


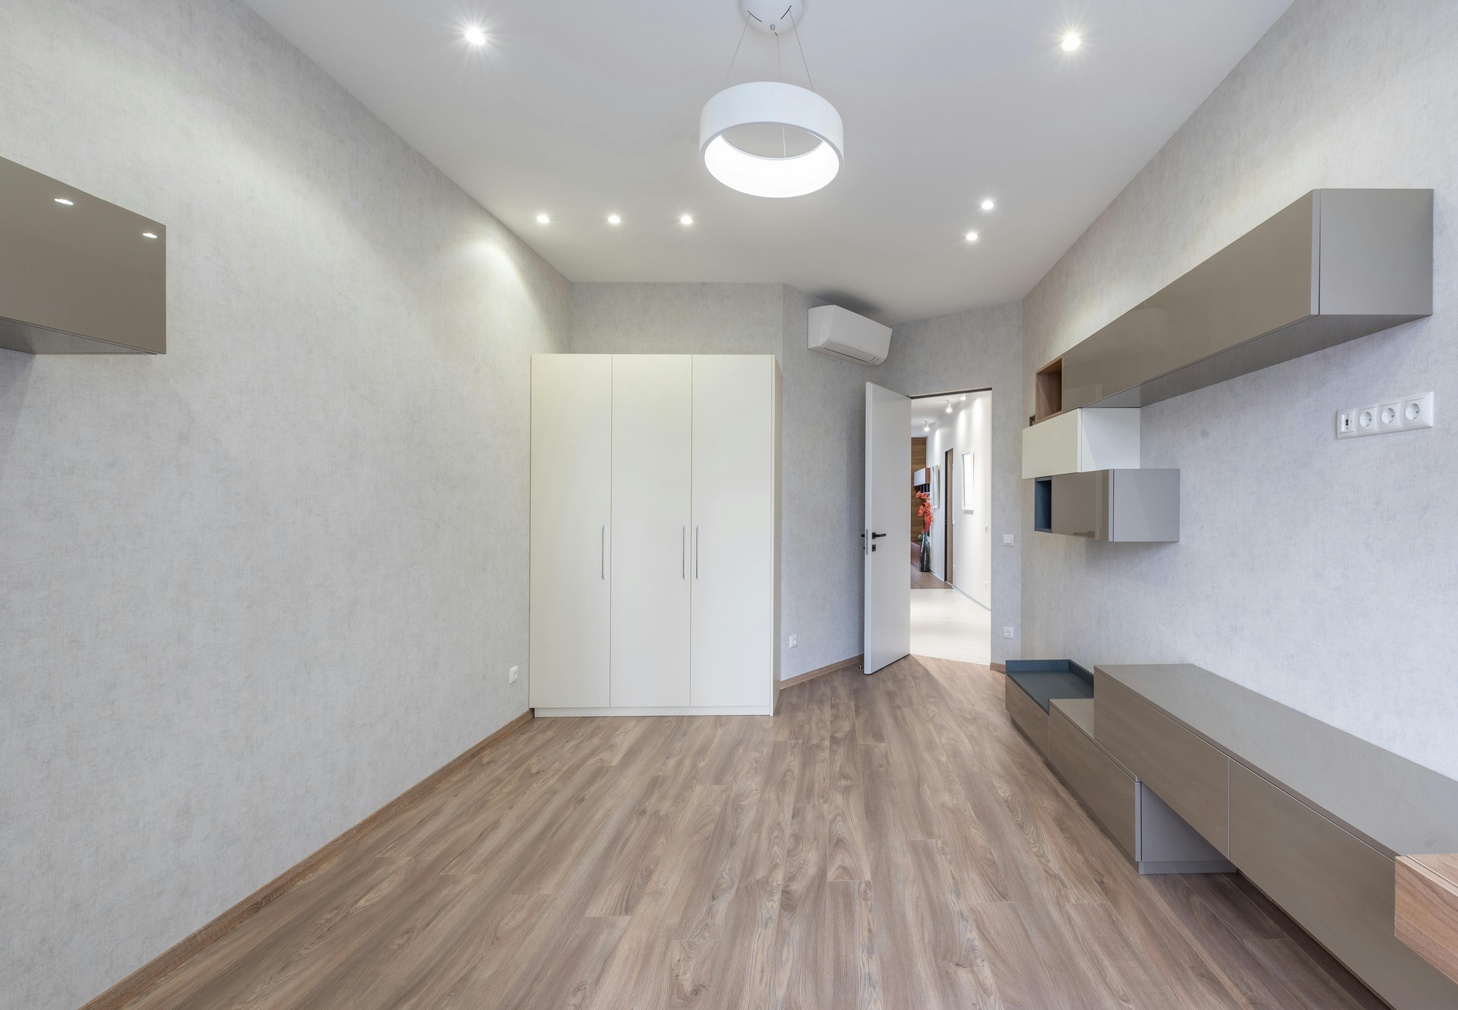
The open concept living trend has transformed homes across the Greater Toronto Area, from spacious Vaughan estates to contemporary Toronto condos. While these flowing layouts create an airy, social atmosphere perfect for modern lifestyles, they present a unique challenge: how to define distinct living zones while maintaining visual continuity. The secret lies in strategic flooring choices that create subtle boundaries without breaking up the space's natural flow. Today's homeowners are discovering innovative ways to use flooring as both a unifying element and a tool for spatial definition.
The psychology of space plays a crucial role in open concept design. Different flooring materials naturally signal transitions between functional areas, guiding movement and creating invisible boundaries that our minds instinctively recognize. A switch from hardwood in the living area to large-format vinyl tiles in the kitchen, for instance, immediately communicates a change in purpose while maintaining the overall design cohesion. Homeowners in Markham and Richmond Hill are embracing this concept, using flooring changes to create "rooms without walls" that preserve the openness while providing necessary definition.
Color coordination becomes paramount when working with multiple flooring types in an open layout. The trend among North York homeowners leans toward maintaining a consistent color temperature throughout the space, even when mixing materials. Warm-toned hardwood pairs beautifully with luxury vinyl planks in similar hues, creating flow despite the material change. This approach works particularly well when transitioning from living spaces to kitchens or dining areas, where practical considerations might dictate different flooring choices. The key is selecting materials within the same color family but with enough variation to create visual interest without jarring contrasts.
Texture variation offers another sophisticated approach to defining spaces within open concepts. Smooth, polished hardwood in entertaining areas can give way to textured vinyl or laminate in high-traffic zones, providing both practical benefits and subtle spatial cues. This technique has gained popularity in Toronto's modern condominiums, where every square foot counts and flooring must work harder to define multipurpose spaces. Hand-scraped hardwood effects, whether in genuine wood or high-quality laminate, add character while hiding everyday wear, making them ideal for busy family areas that flow into more formal spaces.
The technical aspects of flooring transitions deserve careful consideration in open concept designs. Transition strips, once considered necessary evils, have evolved into design elements themselves. Modern solutions include flush-mount transitions that create seamless connections between different flooring heights, and decorative metal strips that add a contemporary accent while solving practical problems. Some innovative installations in Vaughan homes feature gradual transitions using border designs or inlay patterns that blur the lines between different flooring zones, creating artistic focal points that enhance rather than interrupt the visual flow.
Pattern play has emerged as a bold strategy for defining spaces without walls. Homeowners are experimenting with herringbone hardwood patterns in dining areas that transition to straight-lay planks in adjacent living spaces, or using vinyl tiles in geometric patterns to designate kitchen zones. These creative approaches turn flooring into functional art, adding personality while maintaining the open concept's spacious feel.
Alliance Floor Source specializes in helping GTA homeowners navigate the complexities of open concept flooring design. Our expertise spans from downtown Toronto condos to suburban homes in Vaughan, North York, Markham, and Richmond Hill, ensuring your flooring choices enhance both the functionality and beauty of your open living spaces.


